Find your home.
Make it yours.
Start with a home from our collection. Explore its exterior, open the planning views, then shape your rooms and material selections.
A home concept preference, not an approved construction plan. Room images remain reference concepts; a matched design and floor plan require review.
Modern Farmhouse Studio
A simple main volume, a welcoming porch and a secondary wing create a farmhouse concept without making every roof intersection complicated. Start with the living and service spaces, then decide which exterior accents deserve emphasis.
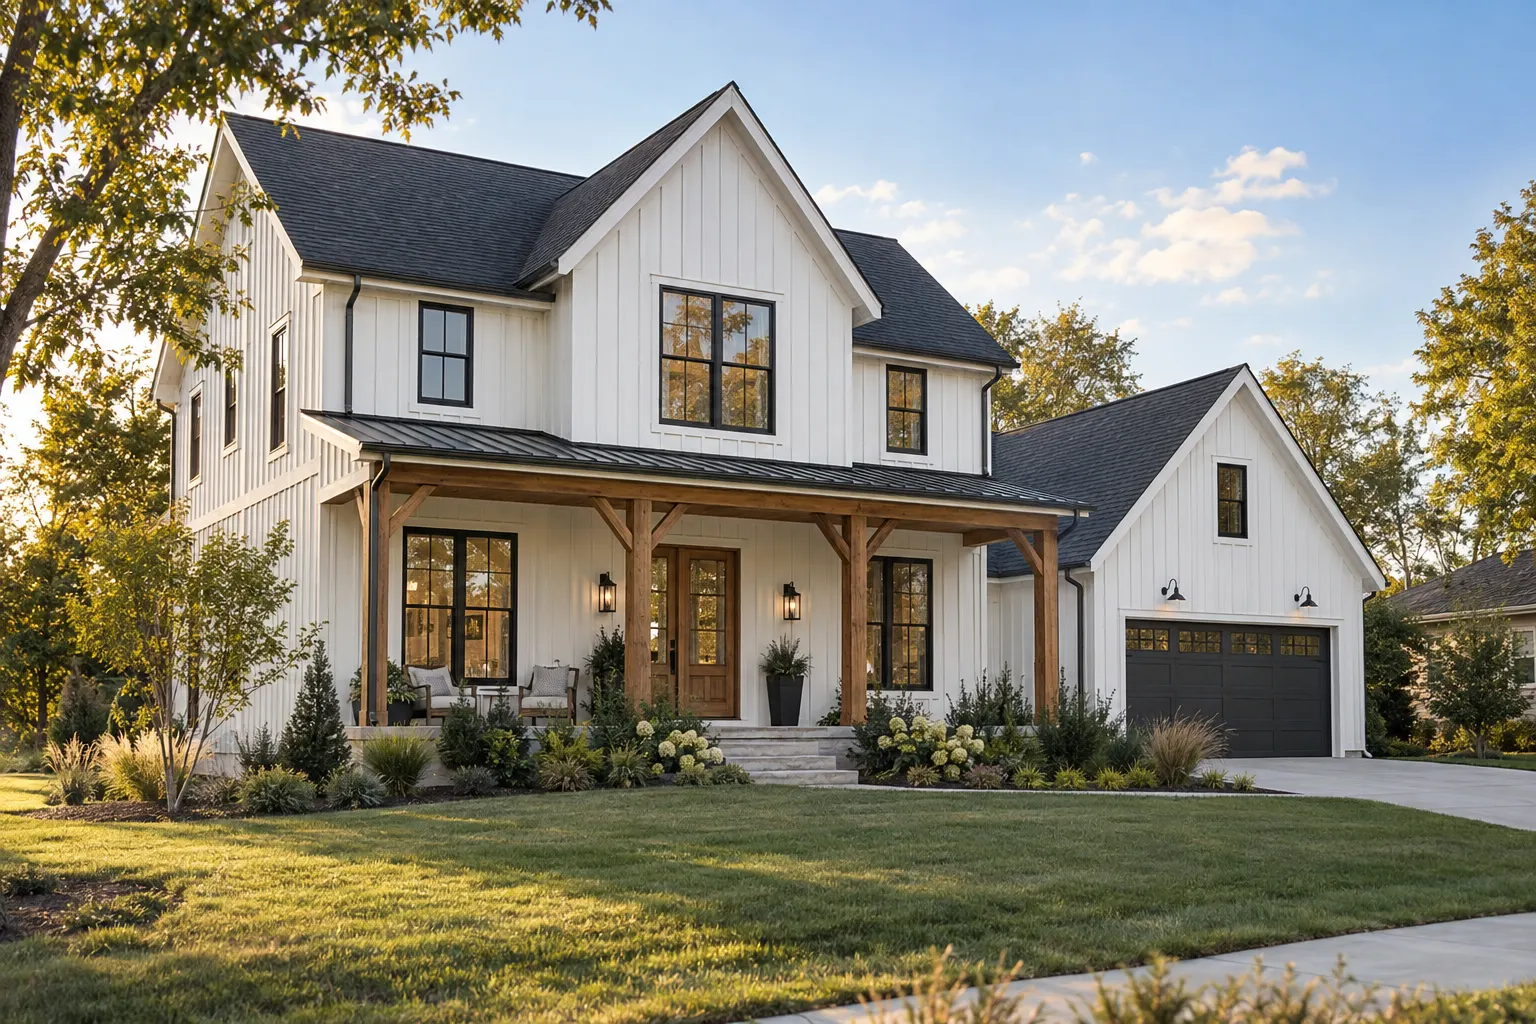
Illustrative exterior concept. Review the source studio for its available planning views.
Explore this home studio and planning viewsYour project, your budget
Tell us where and what you are planning. Your budget guides the discussion; it does not hide home or material options.
No budget selected. Use the amount field for budgets outside the slider range.
What is needed for your TBC bid?
- Measured home/site plans and complete material quantities.
- Coordinated electrical, plumbing and HVAC plans and trade review.
- Exact supplier quotes, labor and subcontractor scope.
- Location-specific permits, taxes, delivery, waste and allowances.
- Included work, exclusions, schedule and TBC approval before issue.
Your saved brief starts this process. It is not a complete construction estimate or a submitted bid request.
Start with what you like
You don’t need to know product names. Choose a picture, try a color direction, or show us your inspiration.
Which colors feel like you?
These change your saved palette. The room photo stays a reference until a matching design is prepared.
Show us a picture you like
Preview an inspiration photo privately on this device. It is not uploaded, saved with your draft or analyzed. Describe the details you like in your room notes.
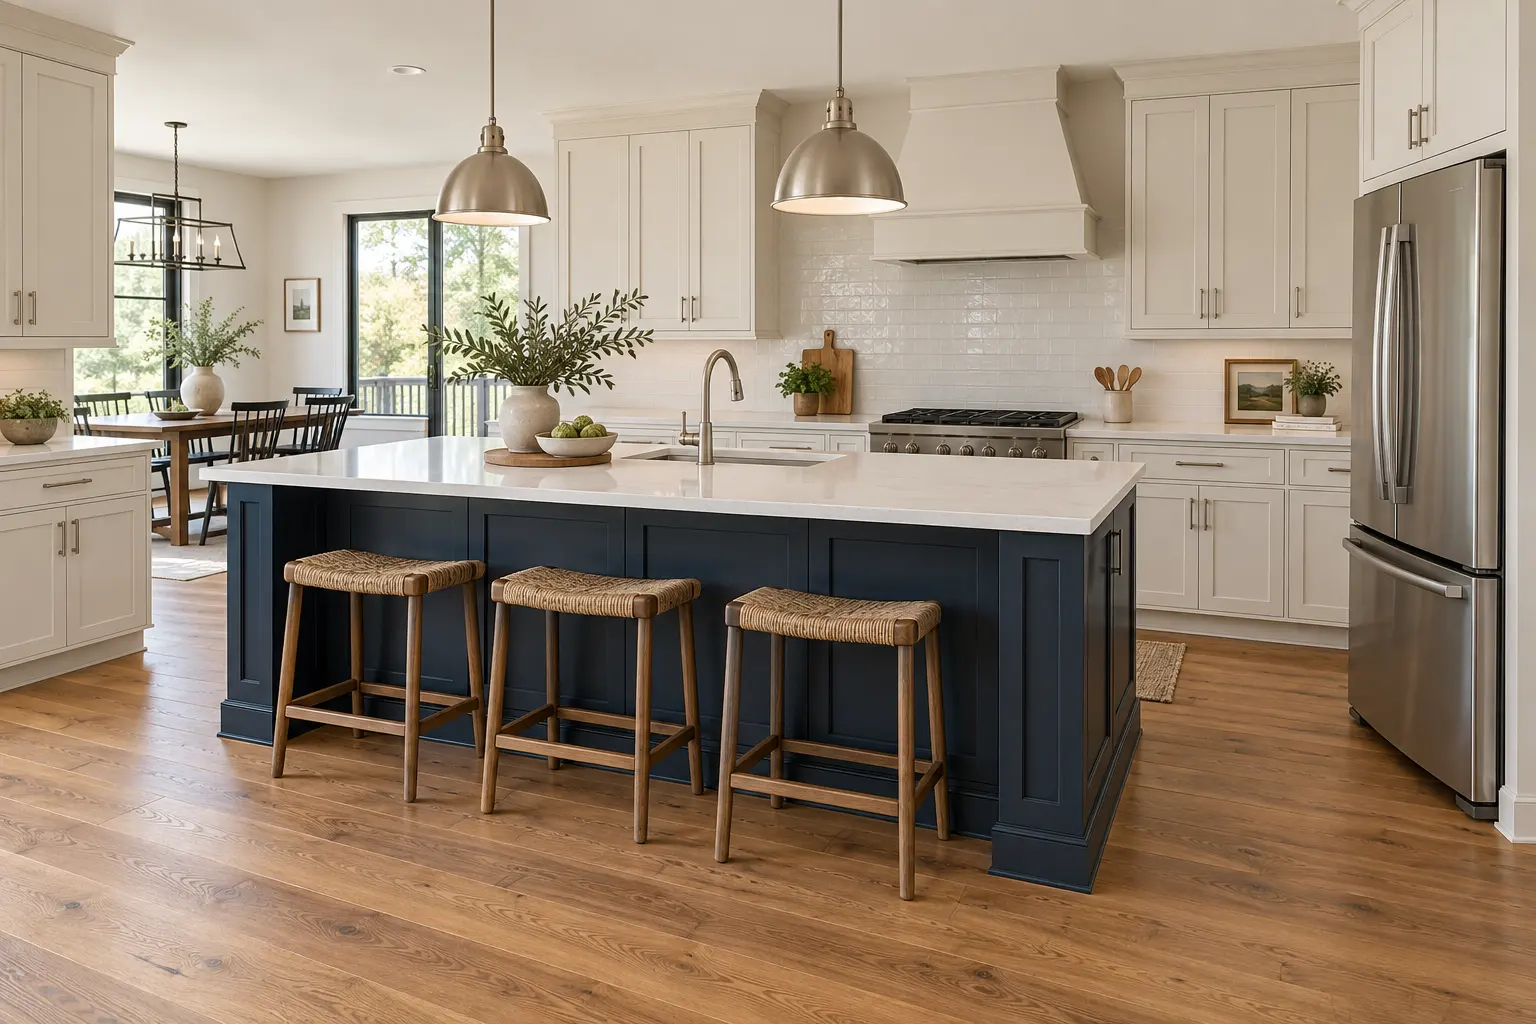 Illustrative concept
Oak flooring
Gather, cook, and make room for everyday life.
This image shows a prepared design concept. Individual preferences are saved in your brief. Available visual concepts appear above.
Build your material shortlist
Use existing manufacturer references to start an estimate. These are not the products shown in the concept photos. Some references describe a system or product family; confirm an exact variant with the supplier.
0 unpriced line(s) excluded. Prices are your inputs, not supplier quotes. Tax, labor, shipping and waste are excluded. This is an estimate worksheet, not a merchant cart or order.
Your home vision
One design, built up room by room. Your saved choices stay together for this home.
Modern Farmhouse Studio
Choose a target above
Awaiting measured scope and quotations
Not chosen
Construction dates are not confirmed.Include your first room in the bid scope to start your vision.
0 material references selected. Known user-entered material inputs: $0; 0 unpriced lines. Labor, other costs and unselected materials are not included. This is not the home price.
Use Save to keep these choices on this browser. No order is placed.
From your vision to your home
- Choose and save your rooms and finishes.
- Confirm site, measured plans, products and trade scope with TBC.
- Review supplier and trade quotations, the complete price and proposed schedule.
- Approve the final design and contract before ordering or scheduling construction.
Online contract acceptance, checkout and confirmed scheduling are not connected yet.
Prepare a scope for pricing
Your included spaces, counts and material preferences become a draft scope package. TBC can use it to prepare measured takeoffs, request trade quotations and review a bid.
0 selected space type(s). Unchecked spaces are excluded. Counts are your requested rooms, not measured finish quantities. Unknown costs stay unpriced; your budget is not a bid price.
What still needs to be confirmed
- Include at least one space and confirm its count.
- Project city and state/region.
- Written project scope and existing conditions.
- Measured plans and trade takeoffs, including room dimensions and finish areas.
- Reconcile every selected room, finish and opening with the architectural and engineering drawing numbers, revisions and schedules. User-entered references are not verified design approval.
- Plumbing, electrical and HVAC scope and capacity review; applicable structural review.
- Supplier quotes with exact models/variants, coverage units and availability.
- Labor and subcontract quotations, permits, tax, delivery, waste and disposal costs.
- TBC review of exclusions, allowances, schedule, payment terms and final bid price.
Open the printable file in a browser and use Print → Save as PDF. This is a planning draft, not a final bid PDF.
Trade quotation drafts
Each draft includes relevant selected spaces, assumptions and a requested quotation format. Plumbing, electrical and HVAC drafts request assessment where the actual work is unknown. No recipients are selected and no messages are sent.