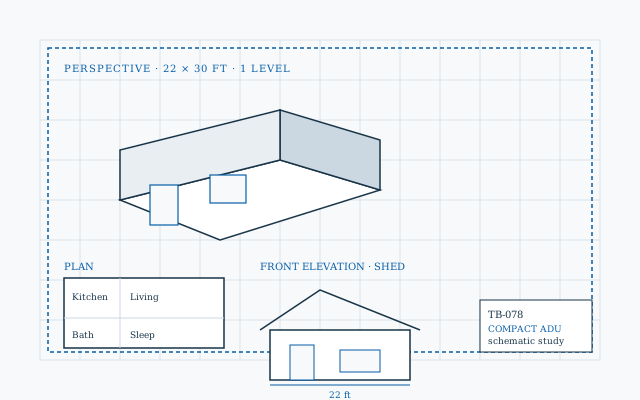
Architectural notebook schematic combining perspective massing, floor plan, and front elevation for a compact ADU on a drafting grid.
Network/Home concept studio/ Compact ADU Studio
Home Design StudioPublication 078

West-metro Minnesota / Home concept studio

Compact ADU. Your starting point.

A compact accessory-dwelling concept starts with the essentials: a useful kitchen, a comfortable bathroom, storage and a living area that works with real furniture. Test the massing before pursuing a detailed layout.

A compact living concept with a focused room program.
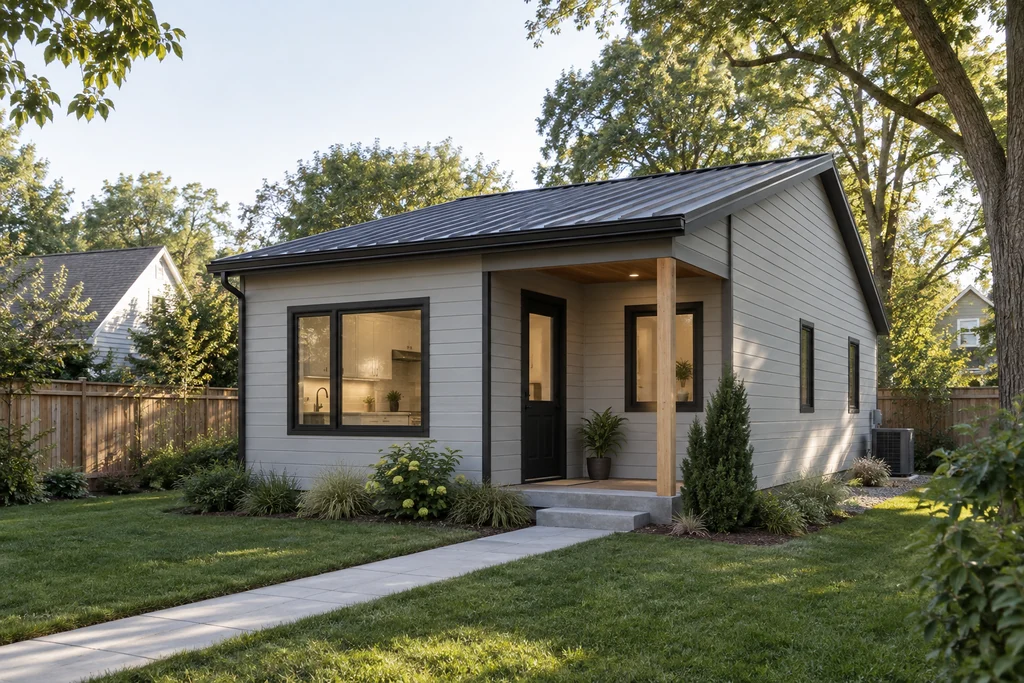
Illustrative compact one-story backyard ADU with light-gray lap siding, a charcoal shed roof, a covered entry porch and a paved walk.
Illustrative concept, not a live rendering. Illustrative concept based on the current 22-by-30-foot, one-story shed-roof study. Final design, site fit, utilities and approvals require project-specific review. It shows the 22-by-30-foot one-story shed-roof, no-garage, covered-porch defaults and does not redraw as you change the controls; the coordinated drawing below is the live study.
Interactive concept studyNo. 078
Compact ADU Studio — coordinated home studyPERSPECTIVE · 22 × 30 FT · 1 LEVELPLAN / ELEVATION / MATERIAL STUDYKitchen / diningLiving roomMudroom / servicesFRONT ELEVATION · shed roof · 8:12 pitch22 ft overall width30 ft depthCONCEPT MODEL · SCHEMATIC MASSING · VERIFY SITE, CODE, STRUCTURE AND PRODUCTS
Original schematic illustrationTrue Blue / Minnesota

01 / Make the idea visible

Explore a coordinated home study.

Every control updates the same model across a perspective, a floor plan and a front elevation. Use it to prepare a design conversation; it does not replace site, code or professional design.

Interactive concept studyNo. 078
Compact ADU Studio — coordinated home studyPERSPECTIVE · 22 × 30 FT · 1 LEVELPLAN / ELEVATION / MATERIAL STUDYKitchen / diningLiving roomMudroom / servicesFRONT ELEVATION · shed roof · 8:12 pitch22 ft overall width30 ft depthCONCEPT MODEL · SCHEMATIC MASSING · VERIFY SITE, CODE, STRUCTURE AND PRODUCTS
Edit the proportions belowTrue Blue / Minnesota
Rotate
Download
Start over

Your home study

Measured envelope and program

Width
Depth
Levels
Roof
View drawing

Start with the form. Open a section to explore the other choices.

Form & rooms
Exterior & openings
Systems & access
Footprint / sq ft
Gross / sq ft
Garage / sq ft

Dimensions are in feet and are carried into every view and the saved JSON. Assemblies, costs, permits and engineering still need project-specific review.

Saved on this browser. Download a copy to take your brief to another phone or computer.

02 / Design priorities

Give the shape a purpose.

03 / Material conversations

Connect the look to the order.

  1. Coordinate compact appliance and fixture dimensions early.
  2. Compare envelope and equipment needs for a small conditioned space.
  3. Record utility-connection scope separately from the building shell.
Before this becomes a building

ADU permission varies by parcel and jurisdiction. Confirm use, size, parking and utility requirements before committing to a design.

Your next step

Turn the questions into a project brief.

Send True Blue your project location and the decisions you want help with. You can include the selections from this page.

A request starts a conversation. Scope, availability and pricing must be confirmed for the actual project.

Stored privately for project review. Read our privacy notice.