Section · 20 publications
Home Design Studio
Twenty custom-home concept studios in one place. Shape a layout, save a brief, then plan the project.
Open the section →

 Skip to the planning library
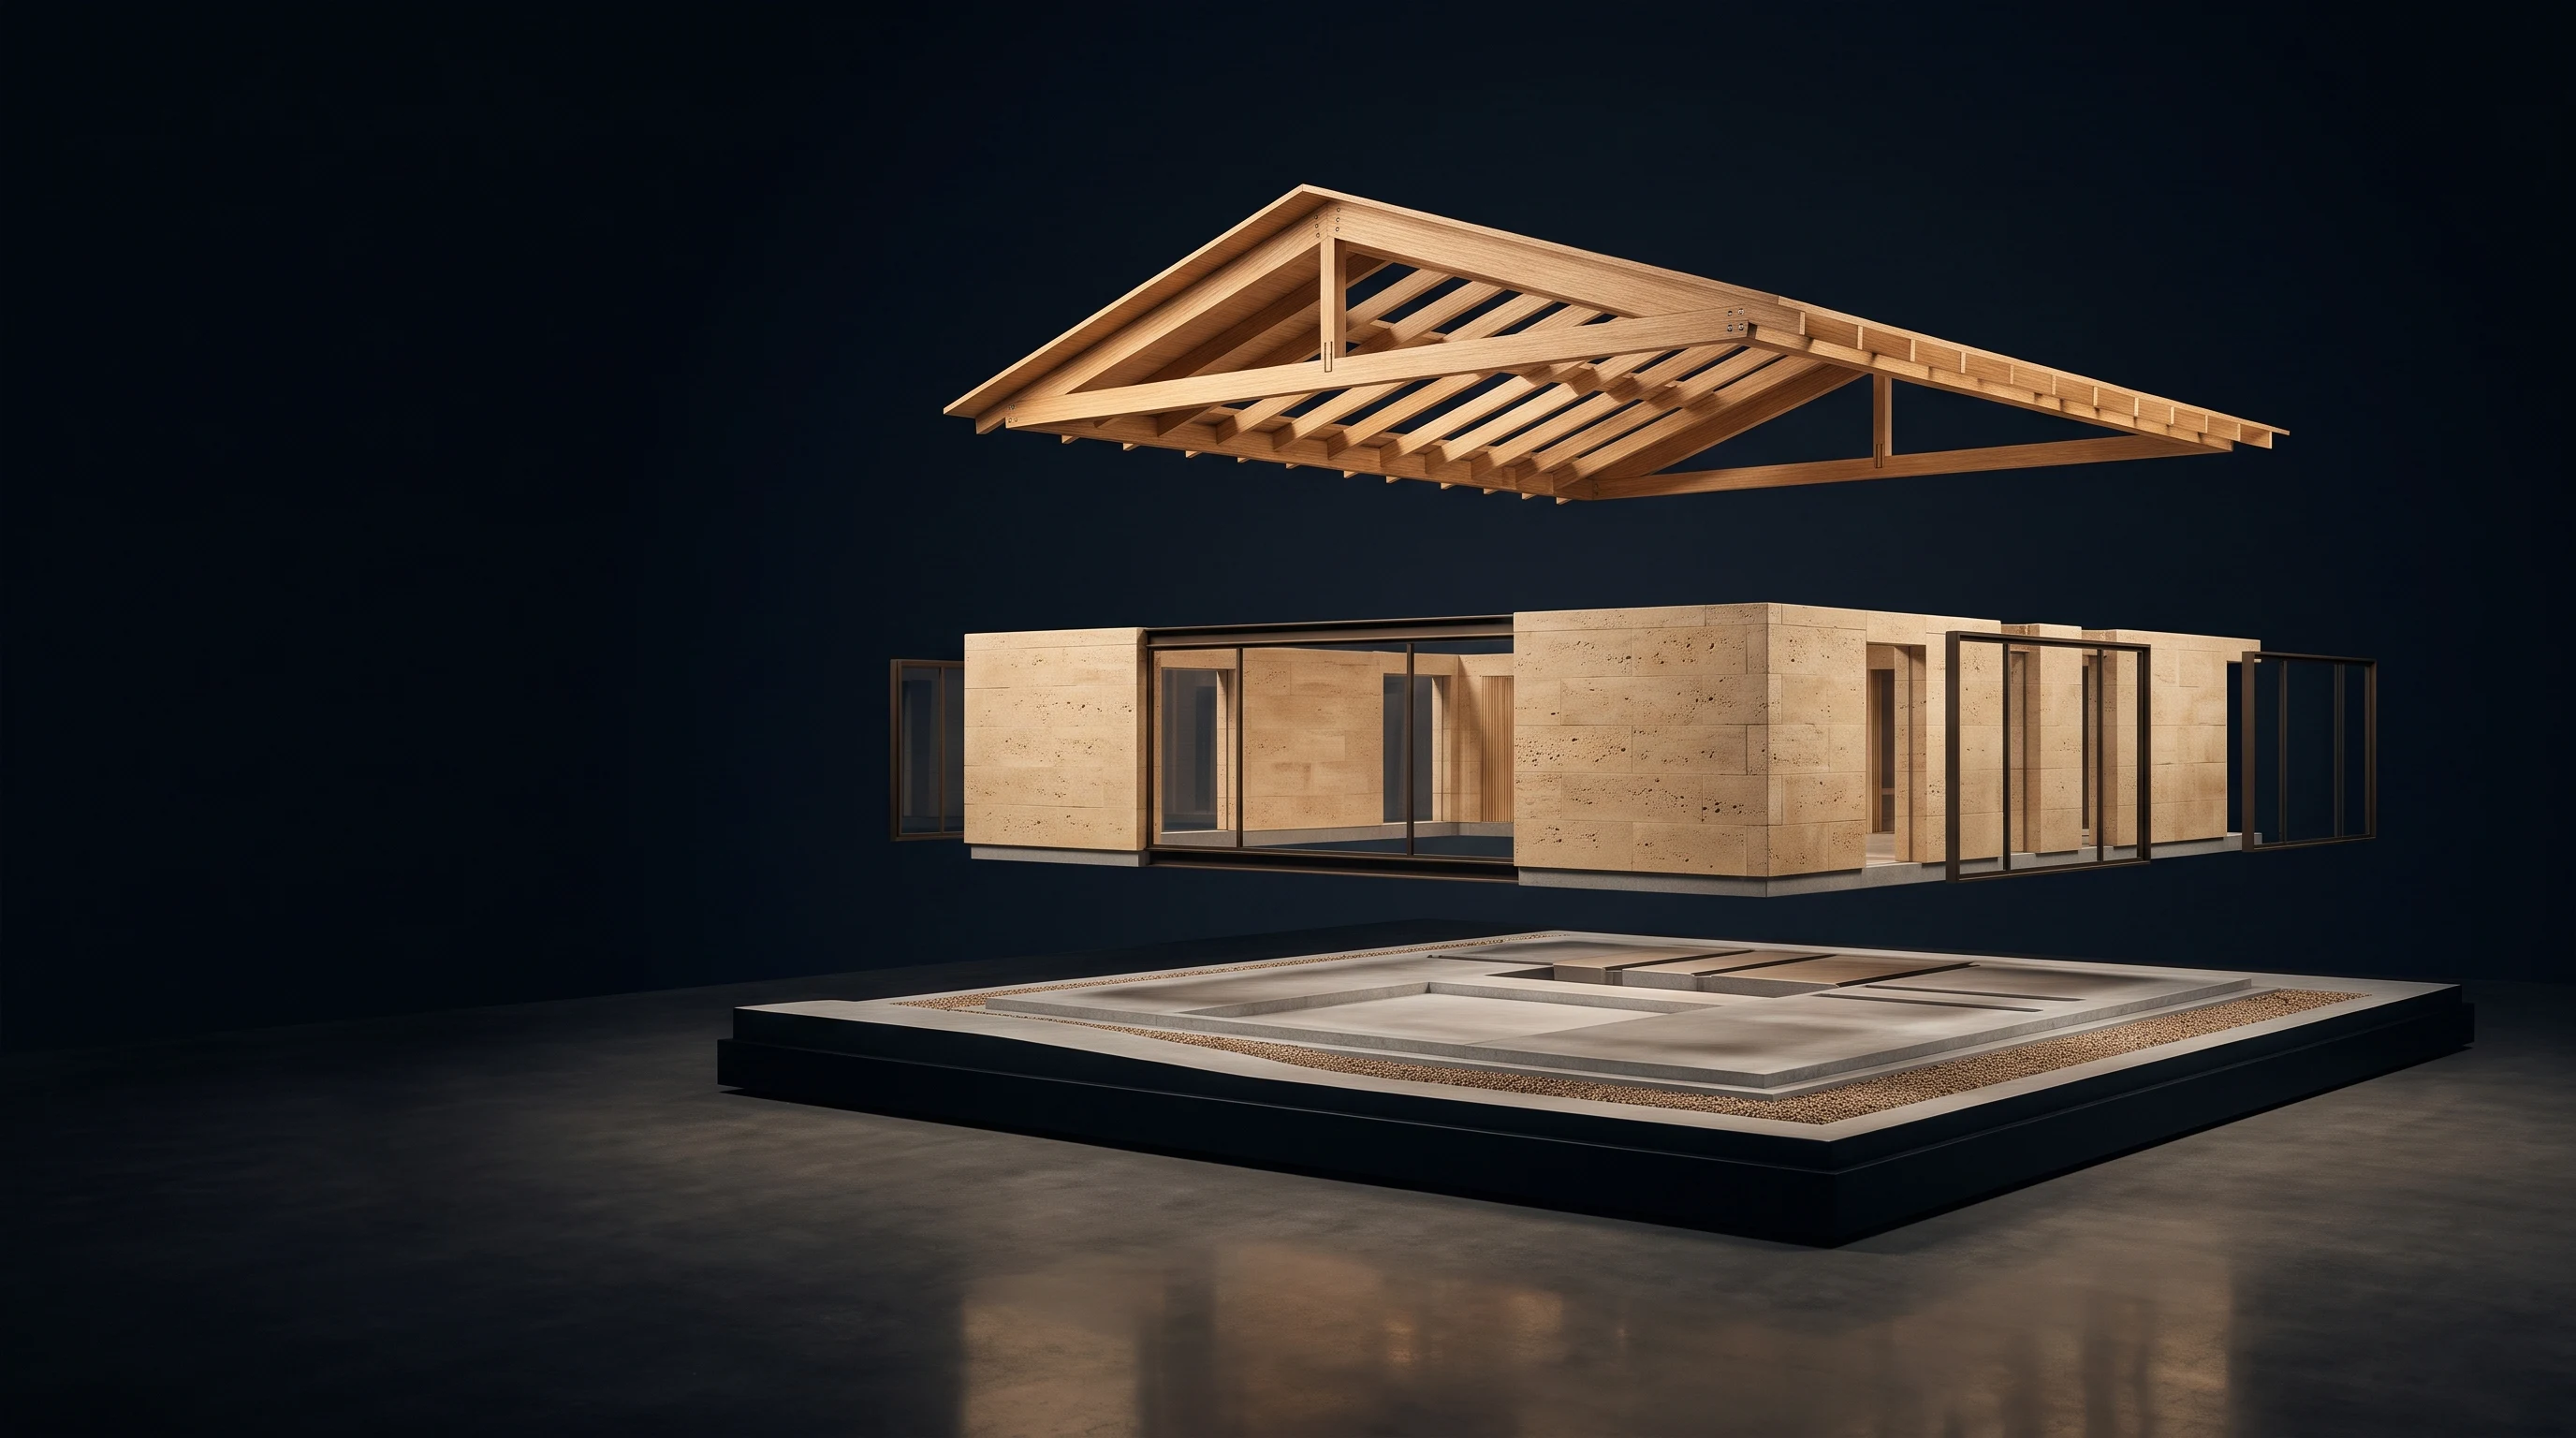
A home is more than its finished surface. Explore the materials, structure and decisions that bring it to life.
Scroll to bring the architecture together
Every detail has a purpose.
Explore 109 home concepts with individual renderings, floor plans, material details and itemized preliminary budgets. Use the collection to shape your brief; final design and pricing depend on your property, selections and professional review.
Explore 109 home conceptsExplore 101 focused publications for custom homes, building materials and the people who build. Start with a local guide, shape a home concept, or prepare your next material purchase.
101 of 101 publications
Twenty custom-home concept studios in one place. Shape a layout, save a brief, then plan the project.
Open the section →Detail-level residential guides: additions, foundations, drainage, conversions and finish decisions.
Open the section →Place-specific notebooks for west-metro Minnesota communities.
Open the section →Buying desks and material specifications, with worksheets for quantities and quote comparison.
Open the section →Software, devices and data for crews working in the field.
Open the section →Entering the trades, building a crew and leading one.
Open the section →Commercial and institutional delivery: coordination, compliance and bid execution.
Open the section →Land, outbuildings & flexible home plans
Open publication →Infill, additions & existing-site coordination
Open publication →Custom homes, replacements & major additions
Open publication →Views, records & site-sensitive design
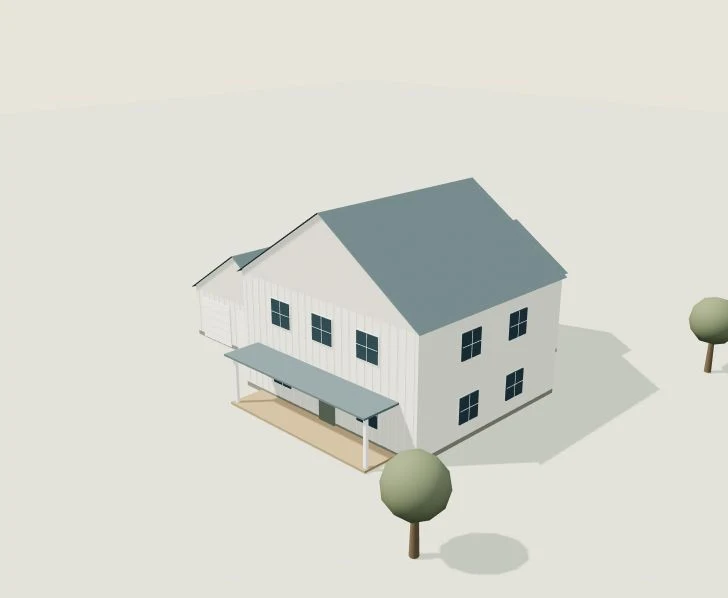
Open publication →A porch-centered home with flexible family space.
Open publication →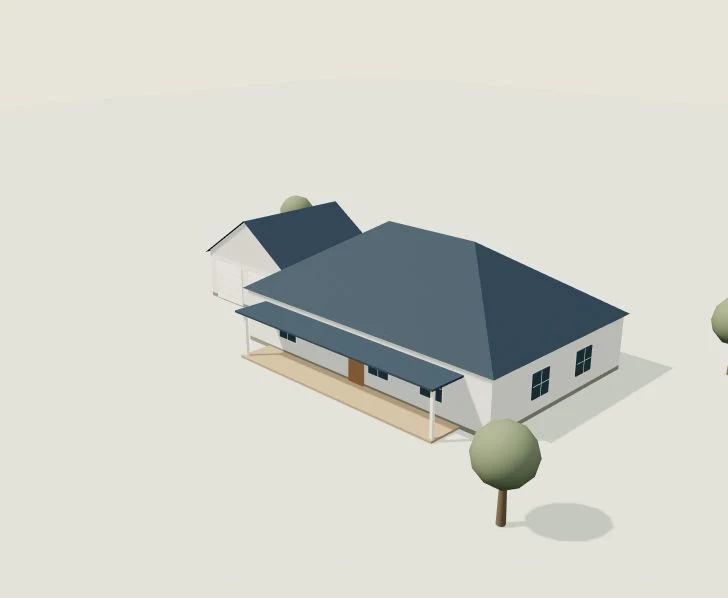
One-level living, clear circulation and practical storage.
Open publication →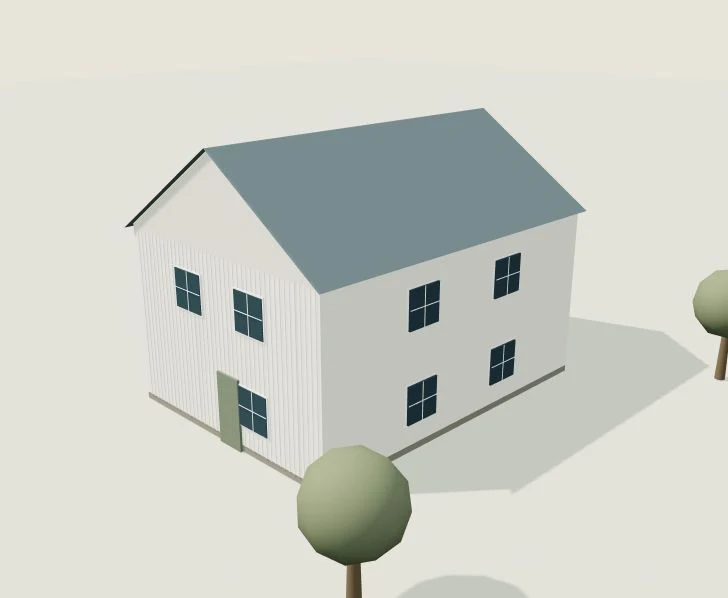
A compact gable with calm, deliberate material choices.
Open publication →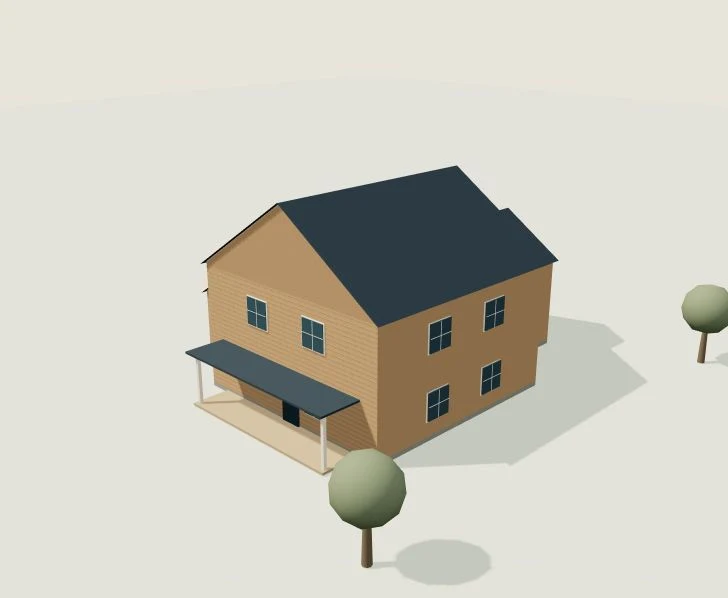
A generous arrival and a carefully proportioned street face.
Open publication →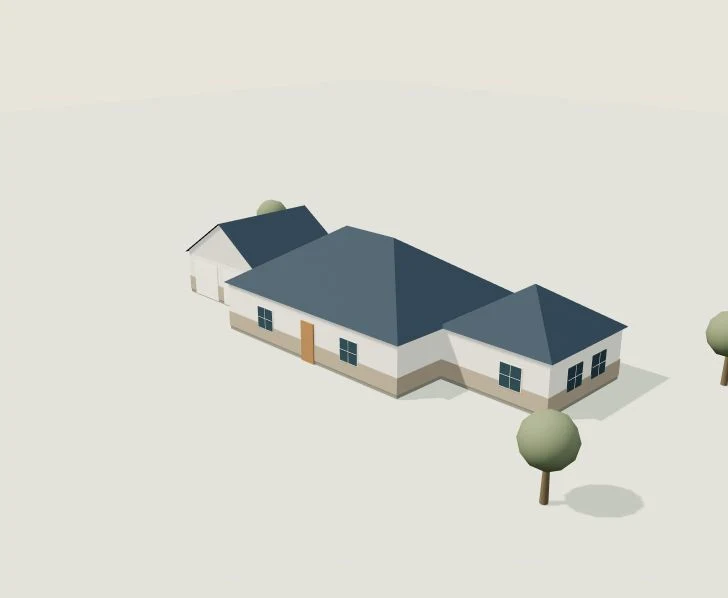
Long views, sheltered outdoor space and horizontal proportions.
Open publication →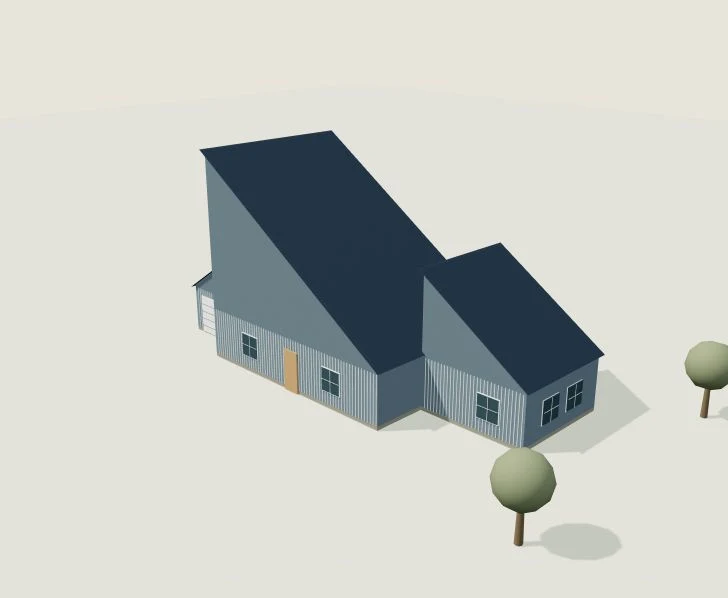
A quiet street face with an open garden side.
Open publication →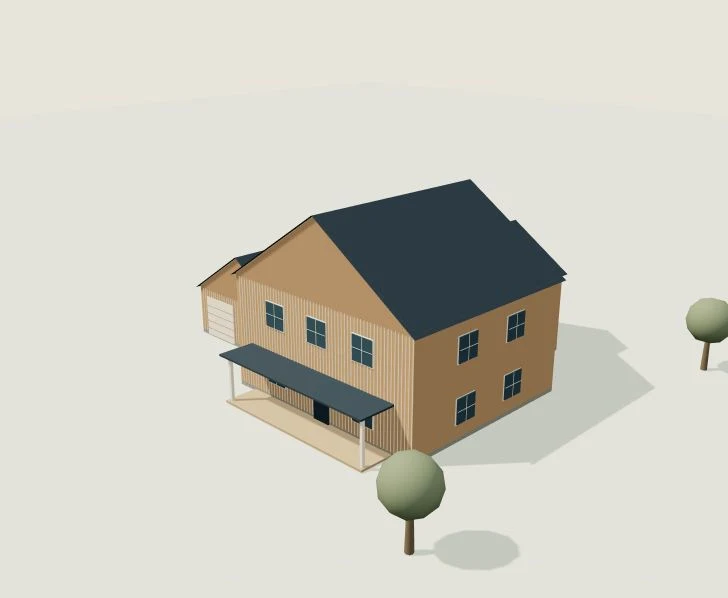
View-first living with a practical, protected arrival.
Open publication →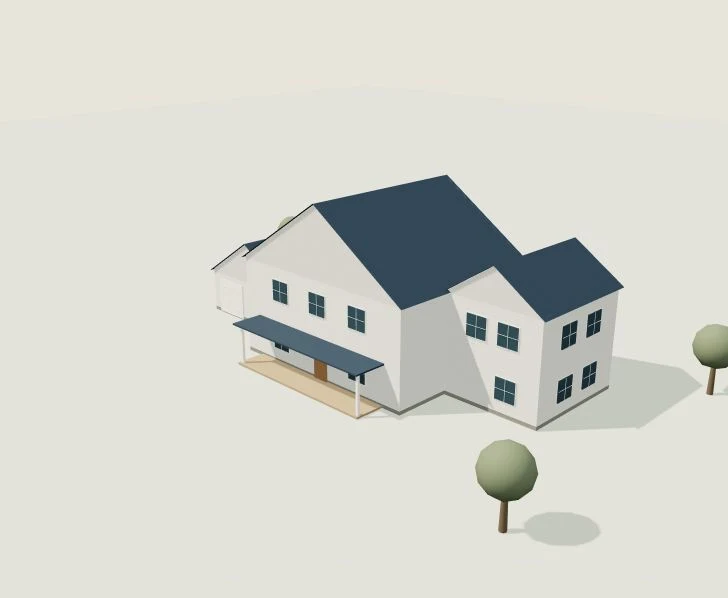
Shared living with room for independent routines.
Open publication →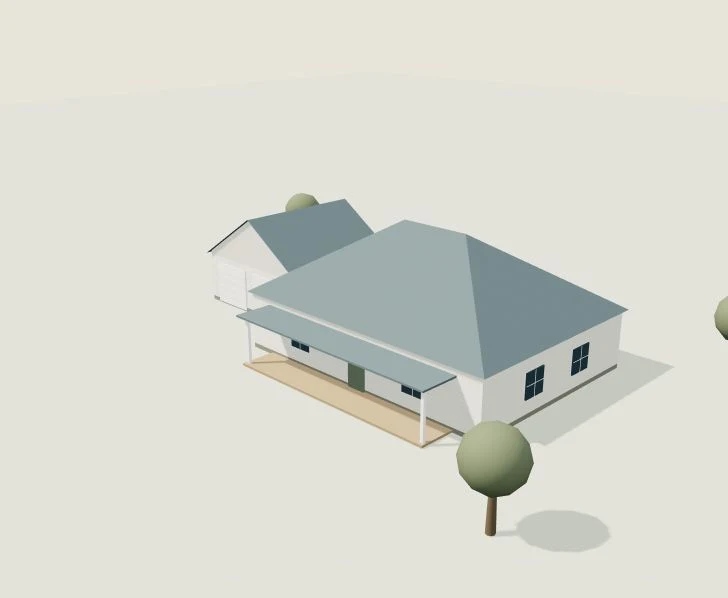
A flexible home brief for changing everyday needs.
Open publication →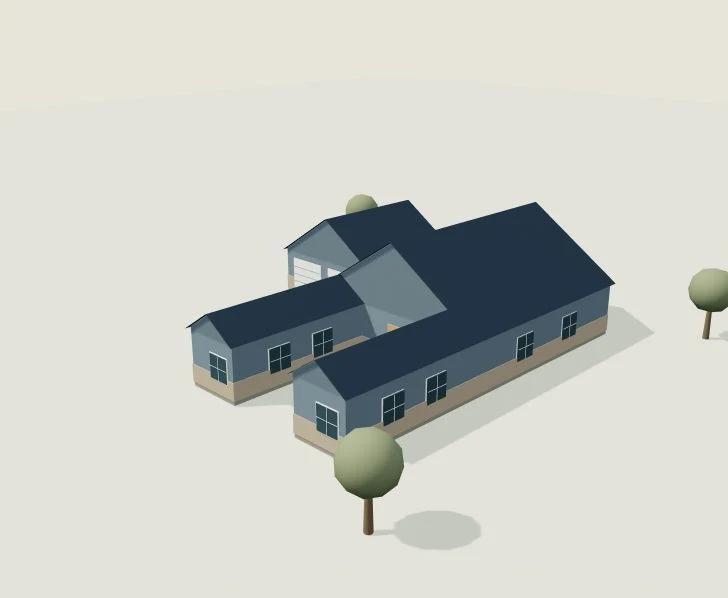
A private outdoor room at the heart of the plan.
Open publication →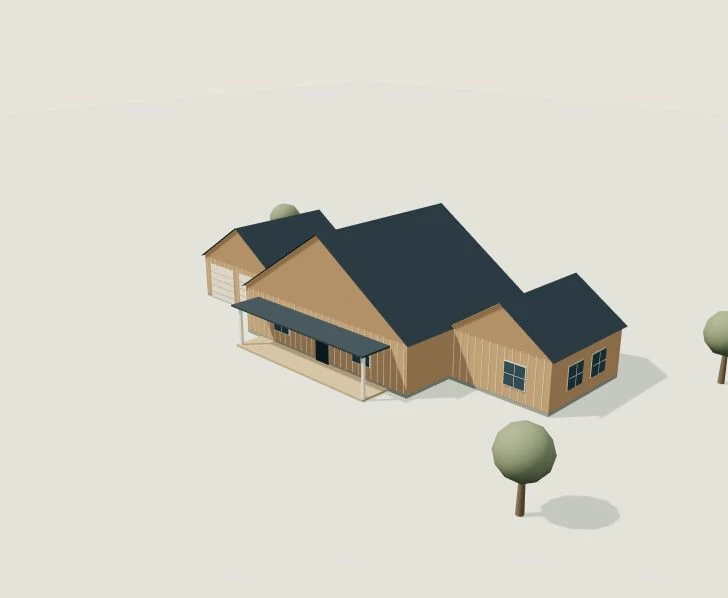
Two connected wings, with a clearer separation of uses.
Open publication →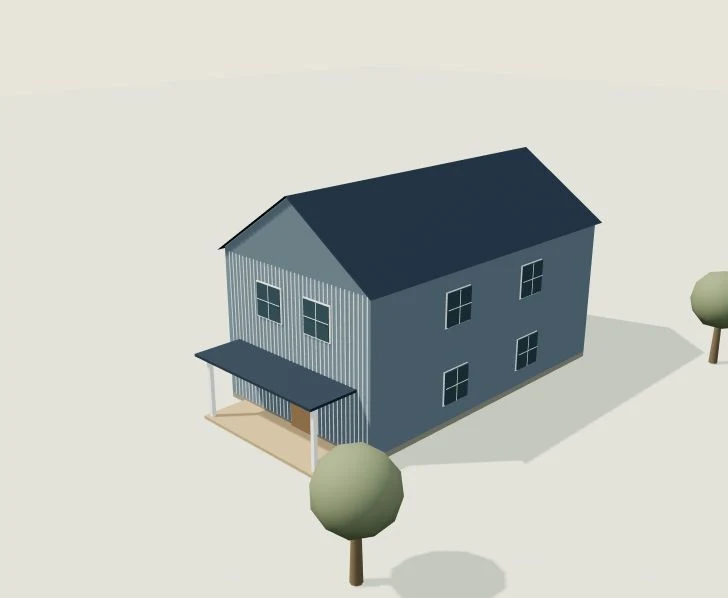
A compact width with a deliberate path through the home.
Open publication →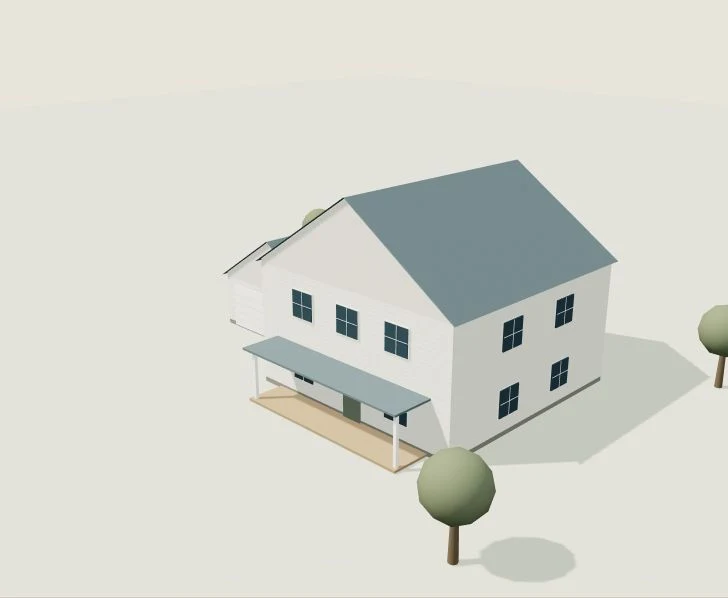
A clear divide between gathering and quiet spaces.
Open publication →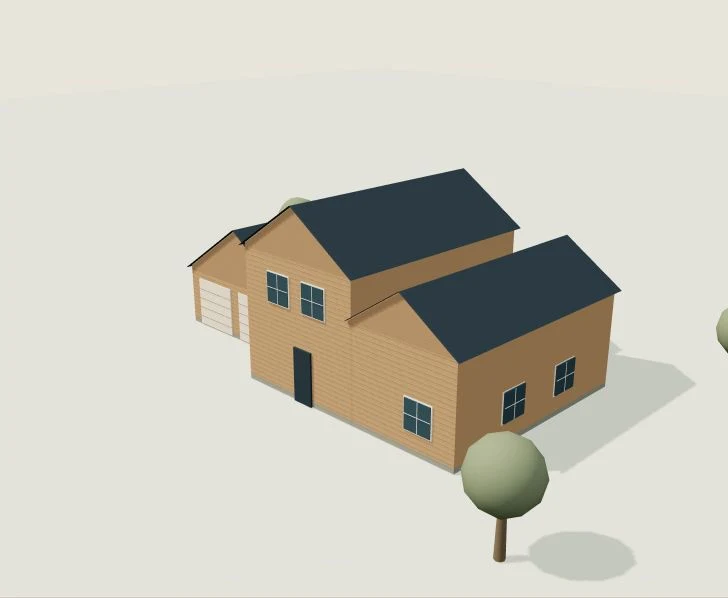
A level-change concept built around everyday routes.
Open publication →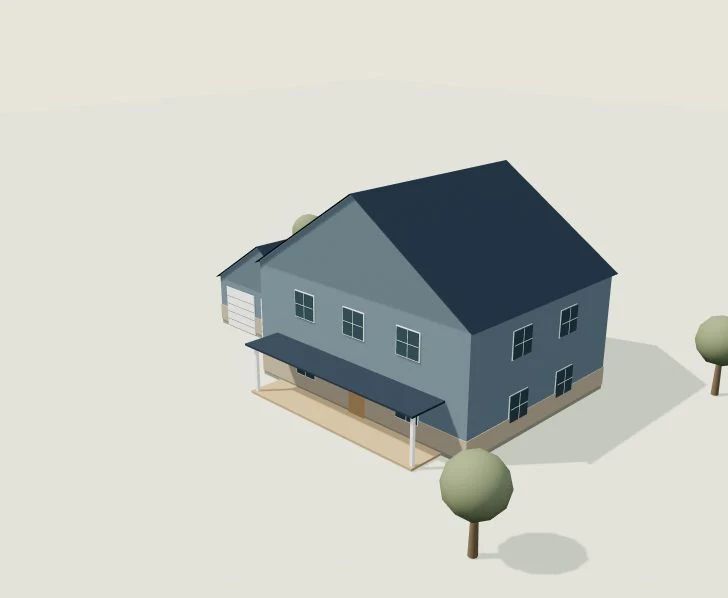
A lower-level concept connected to outdoor living.
Open publication →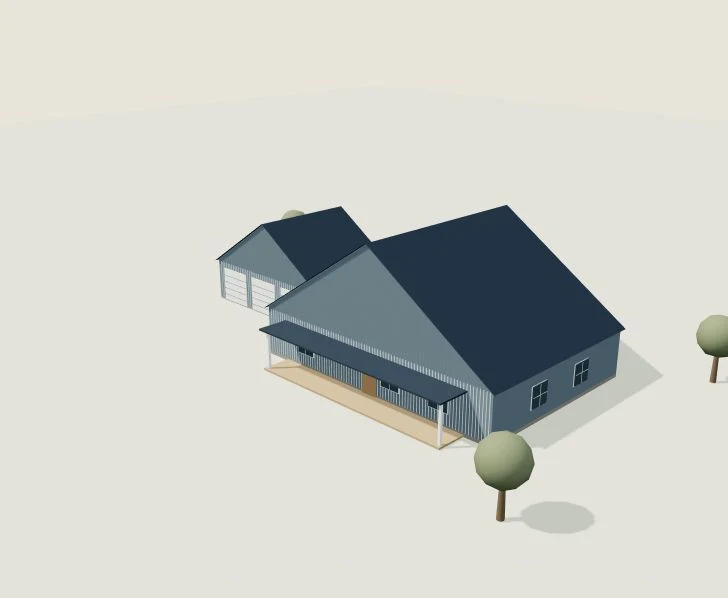
A simple form with clearly defined living and work zones.
Open publication →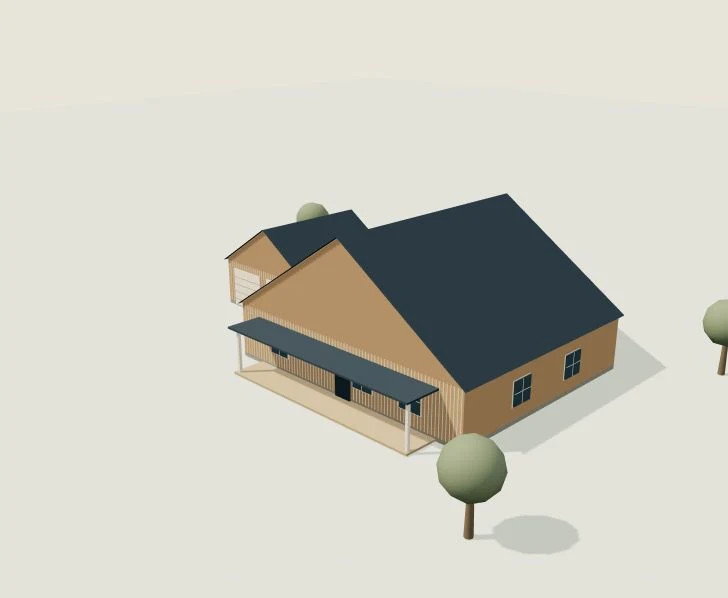
A broad-span idea with a complete system discussion.
Open publication →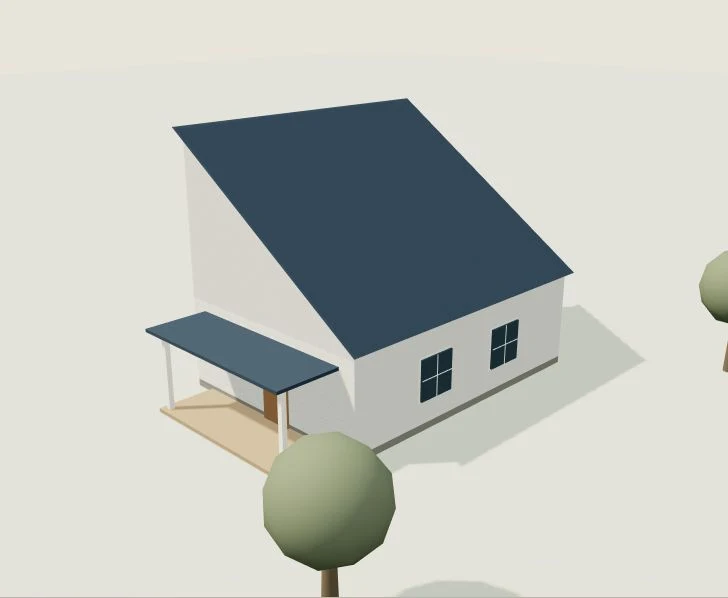
A compact living concept with a focused room program.
Open publication →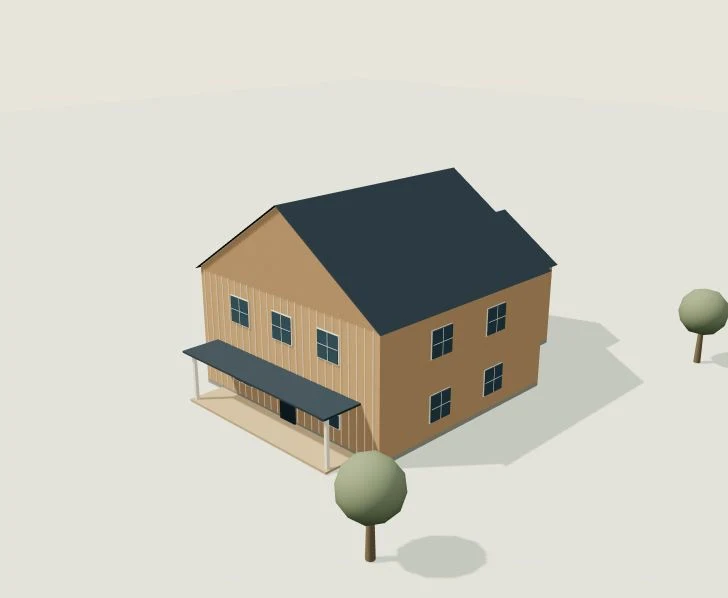
An expressive structure organized around meaningful rooms.
Open publication →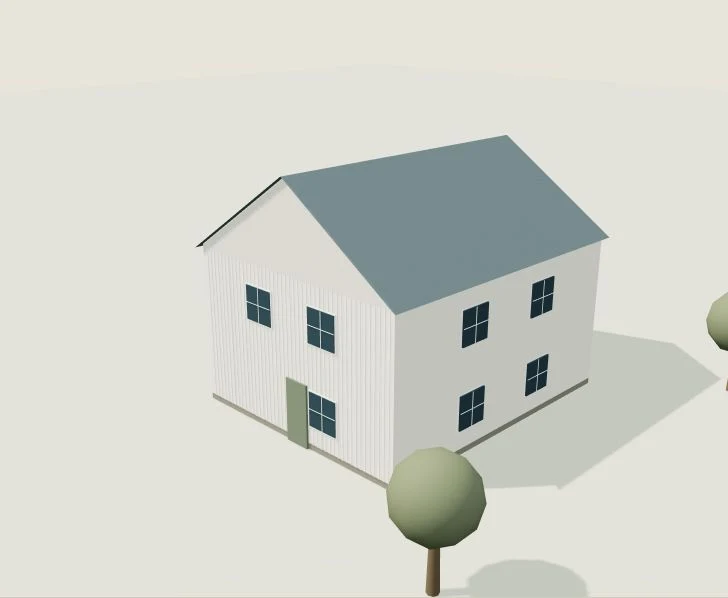
A compact form with a coordinated enclosure brief.
Open publication →Grade and species specified by the designer
Open publication →Manufacturer, series and depth from the engineered layout
Open publication →Panel application and performance category
Open publication →Mix designation and performance requirements from the project documents
Open publication →Opening number, size and operating type
Open publication →Opening dimensions and wall depth
Open publication →Measured roof surface area rather than home floor area
Open publication →Assembly location and design requirement
Open publication →Barrier product and permitted substrate
Open publication →Panel type and thickness for each location
Open publication →Solid or engineered construction and product dimensions
Open publication →Product construction, thickness and intended use
Open publication →Tile dimensions, finish and application suitability
Open publication →Cabinet dimensions and item numbers
Open publication →Material and selected finish
Open publication →Load calculation and design conditions
Open publication →Board profile, color and usable coverage
Open publication →Field UI/UX resources, interactive planning models and practical reference links.
Open publication →React Native for Trades resources, interactive planning models and practical reference links.
Open publication →Zod Bid Validation resources, interactive planning models and practical reference links.
Open publication →FastAPI Scaling resources, interactive planning models and practical reference links.
Open publication →Tech-Native Crew resources, interactive planning models and practical reference links.
Open publication →Connectivity resources, interactive planning models and practical reference links.
Open publication →Escrow resources, interactive planning models and practical reference links.
Open publication →Multi-Tenant SaaS resources, interactive planning models and practical reference links.
Open publication →Estimating AI resources, interactive planning models and practical reference links.
Open publication →Foremen Tablets resources, interactive planning models and practical reference links.
Open publication →Wedi / Schluter Waterproofing resources, interactive planning models and practical reference links.
Open publication →High-Durability Coatings resources, interactive planning models and practical reference links.
Open publication →Resilient Rubber Baseboards resources, interactive planning models and practical reference links.
Open publication →Aluminum Railings resources, interactive planning models and practical reference links.
Open publication →ICF Foundations resources, interactive planning models and practical reference links.
Open publication →LVP resources, interactive planning models and practical reference links.
Open publication →Surface Finishes resources, interactive planning models and practical reference links.
Open publication →Structural Adhesives resources, interactive planning models and practical reference links.
Open publication →Millwork Tolerances resources, interactive planning models and practical reference links.
Open publication →Advanced Fenestration resources, interactive planning models and practical reference links.
Open publication →Blue-Collar Renaissance resources, interactive planning models and practical reference links.
Open publication →Tech Mentorship resources, interactive planning models and practical reference links.
Open publication →Safety Codes resources, interactive planning models and practical reference links.
Open publication →Next-Gen Builder resources, interactive planning models and practical reference links.
Open publication →Execution resources, interactive planning models and practical reference links.
Open publication →Mental Wellness resources, interactive planning models and practical reference links.
Open publication →Digital Tools resources, interactive planning models and practical reference links.
Open publication →Apprenticeship to Architecture resources, interactive planning models and practical reference links.
Open publication →Trade School Alternatives resources, interactive planning models and practical reference links.
Open publication →Trade Economics & Wages resources, interactive planning models and practical reference links.
Open publication →Retail Buildouts resources, interactive planning models and practical reference links.
Open publication →Site Prep Regulations resources, interactive planning models and practical reference links.
Open publication →Dispensary Compliance resources, interactive planning models and practical reference links.
Open publication →Multi-Trade Coordination resources, interactive planning models and practical reference links.
Open publication →Office Demo resources, interactive planning models and practical reference links.
Open publication →High-Traffic Surfaces resources, interactive planning models and practical reference links.
Open publication →Turnkey Proposals resources, interactive planning models and practical reference links.
Open publication →Concrete & Structural resources, interactive planning models and practical reference links.
Open publication →Heavy Framing resources, interactive planning models and practical reference links.
Open publication →VA / Institutional Bids resources, interactive planning models and practical reference links.
Open publication →Farmhouse Frost-Line Specs resources, interactive planning models and practical reference links.
Open publication →ADU Layouts / Zoning resources, interactive planning models and practical reference links.
Open publication →Lean-To Additions resources, interactive planning models and practical reference links.
Open publication →Layout Conversions resources, interactive planning models and practical reference links.
Open publication →Seamless Gutters resources, interactive planning models and practical reference links.
Open publication →Retaining Walls resources, interactive planning models and practical reference links.
Open publication →Cabin Ecosystems resources, interactive planning models and practical reference links.
Open publication →Post-Frame Dynamics resources, interactive planning models and practical reference links.
Open publication →Interior Demo resources, interactive planning models and practical reference links.
Open publication →Architectural Harmony resources, interactive planning models and practical reference links.
Open publication →
Panel schedules, devices, feeders and lighting
Open publication →