Test the busy hour
Draw the route from garage to pantry, the morning bathroom queue and the homework space. These small relationships help set priorities before choosing a larger footprint.
Delano / Local planning
A practical Delano home brief connects family routines, future flexibility and the construction information needed for review. Start with the rooms you use most, then test the footprint and material decisions.
Family homes & phased decisions
A useful place to begin
Draw the route from garage to pantry, the morning bathroom queue and the homework space. These small relationships help set priorities before choosing a larger footprint.
A future basement bedroom, bath or office needs its own feasibility review. Record the intended use now so the design team can evaluate access, services and the rest of the building.
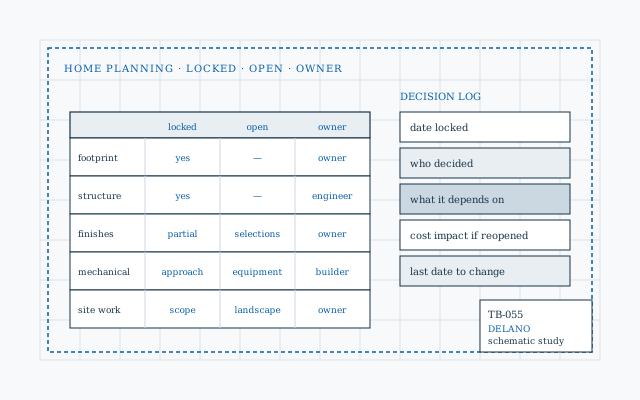
Record the window order, cabinet layout and mechanical design as decisions with owners and dates. The schedule should explain what must be resolved before each trade starts.
01 / Make the idea visible
Every control updates the same model across a perspective, a floor plan and a front elevation. Use it to prepare a design conversation; it does not replace site, code or professional design.
Measured envelope and program
Dimensions are in feet and are carried into every view and the saved JSON. Assemblies, costs, permits and engineering still need project-specific review.
Saved on this browser. Download a copy to take your brief to another phone or computer.
02 / Property notebook
Go to the source
Delano’s Building Department provides residential plan-review and inspection information, forms and construction resources.
Reference reviewed September 18, 2026. Requirements and product documents can change.
This is a private planning publication, not a city website. No permit eligibility or local service availability is implied. Bring the exact parcel and scope to the relevant authority.
Keep the brief connected
Your next step
Send True Blue your project location and the decisions you want help with. You can include the selections from this page.
A request starts a conversation. Scope, availability and pricing must be confirmed for the actual project.