Choose the arrival before the facade
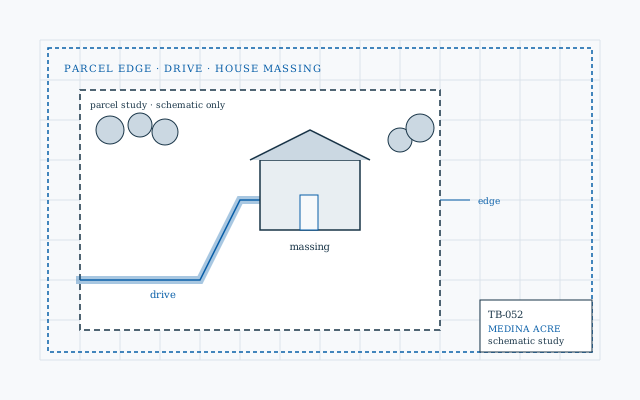
Sketch the drive, guest parking and garage turn together. Consider the view from the road and the view from the living room as separate design decisions.
Medina / Local planning
An acreage concept starts outside the walls. Use this Medina planning guide to organize the approach, outdoor spaces, utility questions and a custom-home program before choosing a finished elevation.
Acreage, siting & long-view planning
A useful place to begin
Sketch the drive, guest parking and garage turn together. Consider the view from the road and the view from the living room as separate design decisions.
Keep potential utility routes, drainage paths and any on-site wastewater areas visible in the first concept. A beautiful house location can become a poor plan if essential services have no workable route.
Draw possible shop, garden, pool or guest spaces as future zones, then ask which uses are permitted. Leave room in the project brief for the cost of site work rather than putting every dollar into interior area.
01 / Make the idea visible
Every control updates the same model across a perspective, a floor plan and a front elevation. Use it to prepare a design conversation; it does not replace site, code or professional design.
Measured envelope and program
Dimensions are in feet and are carried into every view and the saved JSON. Assemblies, costs, permits and engineering still need project-specific review.
Saved on this browser. Download a copy to take your brief to another phone or computer.
02 / Property notebook
Go to the source
Medina’s planning team lists zoning, mapping, wetland, floodplain and septic information among its resources.
Reference reviewed September 18, 2026. Requirements and product documents can change.
This is a private planning publication, not a city website. No permit eligibility or local service availability is implied. Bring the exact parcel and scope to the relevant authority.
Keep the brief connected
Your next step
Send True Blue your project location and the decisions you want help with. You can include the selections from this page.
A request starts a conversation. Scope, availability and pricing must be confirmed for the actual project.