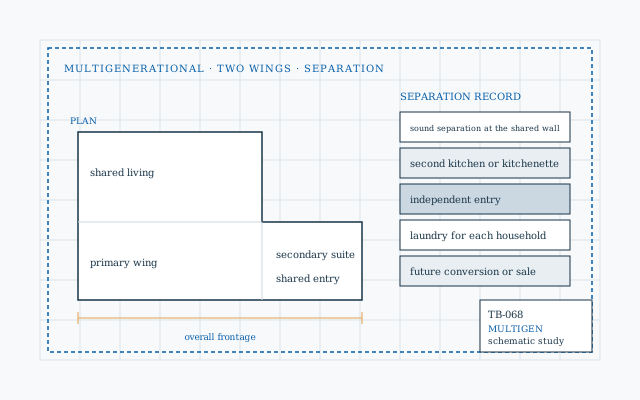
TB-068 Multigenerational Home Studio schematic
Network/Home concept studio/ Multigenerational Home Studio
Home Design StudioPublication 068

West-metro Minnesota / Home concept studio

Multigenerational Home. Your starting point.

Design around both shared time and private routines. A multigenerational brief needs more than an extra bedroom: consider acoustic separation, independent schedules and how household needs may change.

Shared living with room for independent routines.

Interactive concept studyNo. 068
Multigenerational Home Studio — coordinated home studyPERSPECTIVE · 40 × 34 FT · 2 LEVELSPLAN / ELEVATION / MATERIAL STUDYKitchen / diningLiving roomMudroom / servicesFRONT ELEVATION · gable roof · 8:12 pitch40 ft overall width34 ft depthCONCEPT MODEL · SCHEMATIC MASSING · VERIFY SITE, CODE, STRUCTURE AND PRODUCTS
Original schematic illustrationTrue Blue / Minnesota

01 / Make the idea visible

Explore a coordinated home study.

Every control updates the same model across a perspective, a floor plan and a front elevation. Use it to prepare a design conversation; it does not replace site, code or professional design.

Interactive concept studyNo. 068
Multigenerational Home Studio — coordinated home studyPERSPECTIVE · 40 × 34 FT · 2 LEVELSPLAN / ELEVATION / MATERIAL STUDYKitchen / diningLiving roomMudroom / servicesFRONT ELEVATION · gable roof · 8:12 pitch40 ft overall width34 ft depthCONCEPT MODEL · SCHEMATIC MASSING · VERIFY SITE, CODE, STRUCTURE AND PRODUCTS
Edit the proportions belowTrue Blue / Minnesota

Your home study

Measured envelope and program

Footprint / sq ft
Gross / sq ft
Garage / sq ft

Dimensions are in feet and are carried into every view and the saved JSON. Assemblies, costs, permits and engineering still need project-specific review.

Saved on this browser. Download a copy to take your brief to another phone or computer.

02 / Design priorities

Give the shape a purpose.

03 / Material conversations

Connect the look to the order.

  1. Compare interior-door and partition sound-control options.
  2. Coordinate fixture counts and service capacity with the design team.
  3. Choose consistent finishes that can continue into future rooms.
Before this becomes a building

A second kitchen or independent living area can affect permitted use and approvals. Confirm the intended arrangement before finalizing the program.

Your next step

Turn the questions into a project brief.

Send True Blue your project location and the decisions you want help with. You can include the selections from this page.

A request starts a conversation. Scope, availability and pricing must be confirmed for the actual project.

Stored privately for project review. Read our privacy notice.