West-metro Minnesota / Home concept studio
Barndominium Living. Your starting point.
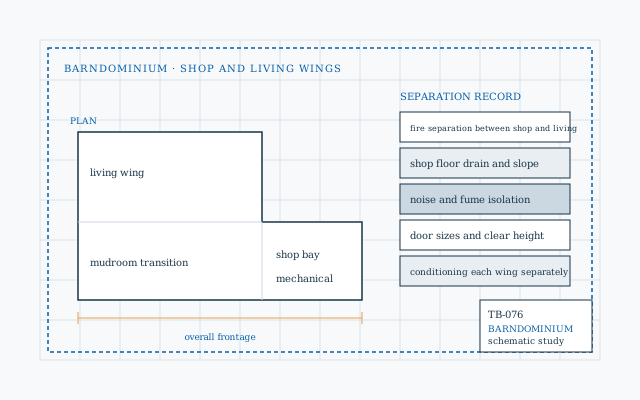
A broad, simple volume can bring living and hobby space into one concept. Define the uses precisely so the living area, shop and storage do not become an undifferentiated open box.
A simple form with clearly defined living and work zones.
01 / Make the idea visible
Explore a coordinated home study.
Every control updates the same model across a perspective, a floor plan and a front elevation. Use it to prepare a design conversation; it does not replace site, code or professional design.
Your home study
Measured envelope and program
Dimensions are in feet and are carried into every view and the saved JSON. Assemblies, costs, permits and engineering still need project-specific review.
Saved on this browser. Download a copy to take your brief to another phone or computer.
02 / Design priorities
Give the shape a purpose.
03 / Material conversations
Connect the look to the order.
- Compare the complete wall and roof system, not just exterior panels.
- Include interior partitions, doors and service distribution in the scope.
- Coordinate overhead-door dimensions with the structure.
The name does not determine an approved structural system or occupancy. Have the intended uses, separation and engineering reviewed.
Keep the brief connected