West-metro Minnesota / Home concept studio
Walkout Home. Your starting point.
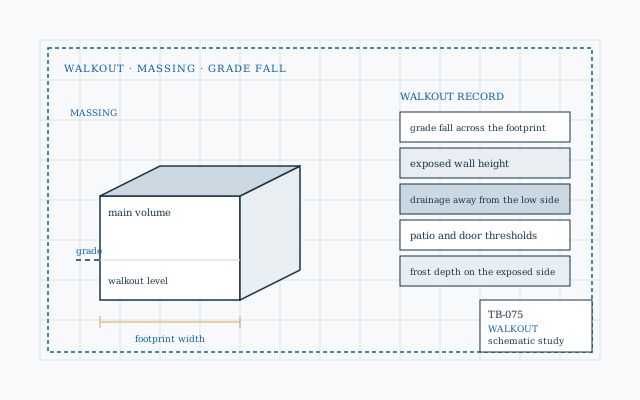
A walkout idea connects a lower level with outdoor use. Start with the site contours and the intended rooms, then decide whether the lower level should feel like an extension of daily living.
A lower-level concept connected to outdoor living.
01 / Make the idea visible
Explore a coordinated home study.
Every control updates the same model across a perspective, a floor plan and a front elevation. Use it to prepare a design conversation; it does not replace site, code or professional design.
Your home study
Measured envelope and program
Dimensions are in feet and are carried into every view and the saved JSON. Assemblies, costs, permits and engineering still need project-specific review.
Saved on this browser. Download a copy to take your brief to another phone or computer.
02 / Design priorities
Give the shape a purpose.
03 / Material conversations
Connect the look to the order.
- Coordinate foundation, drainage and wall assemblies before finish choices.
- Review lower-level windows and exterior-door details.
- Record moisture conditions before selecting interior flooring.
No slope or soil condition is established by this model. A walkout requires site-specific grading, drainage and foundation design.
Keep the brief connected