West-metro Minnesota / Home concept studio
Midcentury Courtyard. Your starting point.
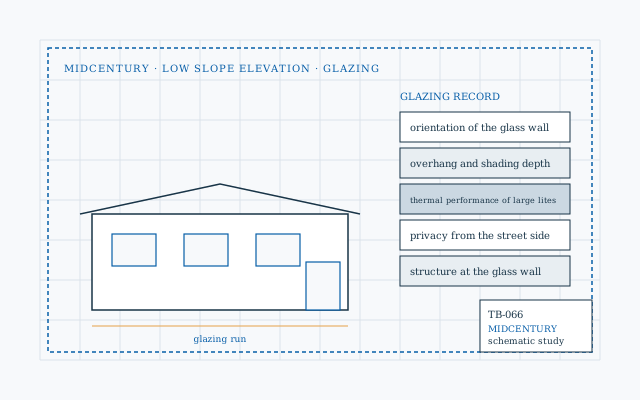
A modest main volume and an offset wing frame a private outdoor edge. Use the concept to compare glazing, covered circulation and the relationship between the living area and garden.
A quiet street face with an open garden side.
01 / Make the idea visible
Explore a coordinated home study.
Every control updates the same model across a perspective, a floor plan and a front elevation. Use it to prepare a design conversation; it does not replace site, code or professional design.
Your home study
Measured envelope and program
Dimensions are in feet and are carried into every view and the saved JSON. Assemblies, costs, permits and engineering still need project-specific review.
Saved on this browser. Download a copy to take your brief to another phone or computer.
02 / Design priorities
Give the shape a purpose.
03 / Material conversations
Connect the look to the order.
- Compare wall and roof assemblies as complete systems.
- Plan continuous finish transitions at the indoor-outdoor edge.
- Check door thresholds and exterior paving coordination.
Wide glass and shallow roof forms need site-specific design. Do not infer structural spans or water-management details from this study.
Keep the brief connected