West-metro Minnesota / Home concept studio
Modern Prairie. Your starting point.
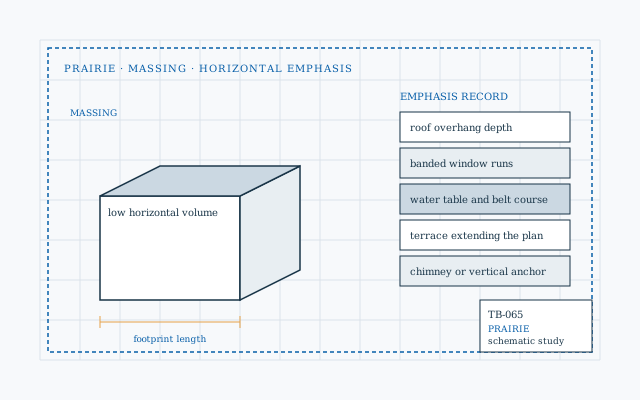
Low horizontal lines and a sheltered courtyard edge give this concept a grounded profile. Test the wing arrangement against privacy, sun and the path from garage to daily living.
Long views, sheltered outdoor space and horizontal proportions.
01 / Make the idea visible
Explore a coordinated home study.
Every control updates the same model across a perspective, a floor plan and a front elevation. Use it to prepare a design conversation; it does not replace site, code or professional design.
Your home study
Measured envelope and program
Dimensions are in feet and are carried into every view and the saved JSON. Assemblies, costs, permits and engineering still need project-specific review.
Saved on this browser. Download a copy to take your brief to another phone or computer.
02 / Design priorities
Give the shape a purpose.
03 / Material conversations
Connect the look to the order.
- Compare cladding modules against long uninterrupted elevations.
- Review roof drainage and soffit details early.
- Coordinate large window units with delivery and installation access.
The low roof shown is a visual choice. Final pitch, drainage and roof assembly depend on the selected system and local design review.
Keep the brief connected