West-metro Minnesota / Home concept studio
Modern Farmhouse. Your starting point.
A simple main volume, a welcoming porch and a secondary wing create a farmhouse concept without making every roof intersection complicated. Start with the living and service spaces, then decide which exterior accents deserve emphasis.
A porch-centered home with flexible family space.
01 / Make the idea visible
Explore a coordinated home study.
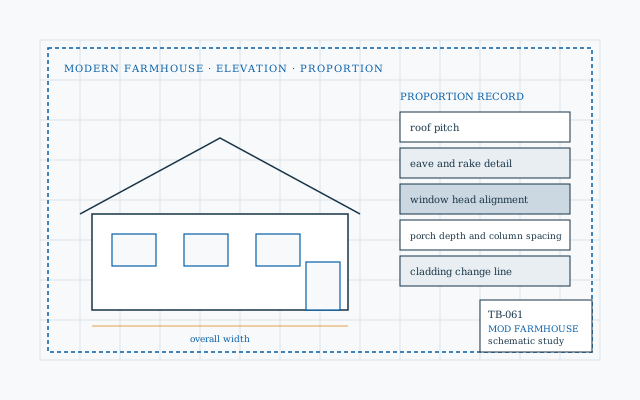
Every control updates the same model across a perspective, a floor plan and a front elevation. Use it to prepare a design conversation; it does not replace site, code or professional design.
Your home study
Measured envelope and program
Dimensions are in feet and are carried into every view and the saved JSON. Assemblies, costs, permits and engineering still need project-specific review.
Saved on this browser. Download a copy to take your brief to another phone or computer.
02 / Design priorities
Give the shape a purpose.
03 / Material conversations
Connect the look to the order.
- Compare vertical and horizontal siding in full elevation samples.
- Coordinate window frame color with roof and flashing.
- List porch posts, soffits and trim separately from wall cladding.
A porch and cross wing change drainage and structural connections. Have the design team resolve those interfaces before ordering.
Keep the brief connected