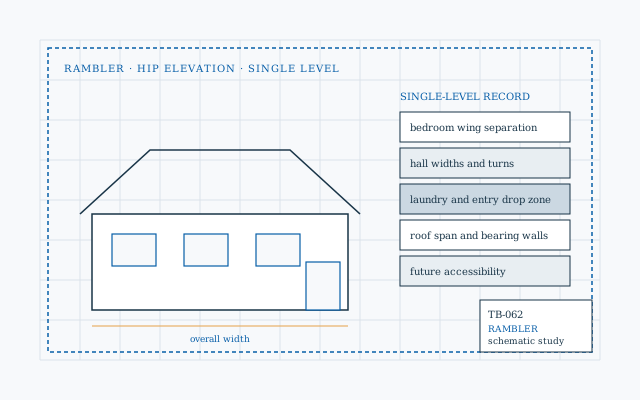
TB-062 Family Rambler Studio schematic
Network/Home concept studio/ Family Rambler Studio
Home Design StudioPublication 062

West-metro Minnesota / Home concept studio

Family Rambler. Your starting point.

A single-level concept keeps everyday rooms on one floor. Balance the easy circulation with the wider building footprint, and reserve useful wall space before expanding the living-room glass.

One-level living, clear circulation and practical storage.

Interactive concept studyNo. 062
Family Rambler Studio — coordinated home studyPERSPECTIVE · 52 × 34 FT · 1 LEVELPLAN / ELEVATION / MATERIAL STUDYKitchen / diningLiving roomMudroom / servicesFRONT ELEVATION · hip roof · 8:12 pitch52 ft overall width34 ft depthCONCEPT MODEL · SCHEMATIC MASSING · VERIFY SITE, CODE, STRUCTURE AND PRODUCTS
Original schematic illustrationTrue Blue / Minnesota

01 / Make the idea visible

Explore a coordinated home study.

Every control updates the same model across a perspective, a floor plan and a front elevation. Use it to prepare a design conversation; it does not replace site, code or professional design.

Interactive concept studyNo. 062
Family Rambler Studio — coordinated home studyPERSPECTIVE · 52 × 34 FT · 1 LEVELPLAN / ELEVATION / MATERIAL STUDYKitchen / diningLiving roomMudroom / servicesFRONT ELEVATION · hip roof · 8:12 pitch52 ft overall width34 ft depthCONCEPT MODEL · SCHEMATIC MASSING · VERIFY SITE, CODE, STRUCTURE AND PRODUCTS
Edit the proportions belowTrue Blue / Minnesota

Your home study

Measured envelope and program

Footprint / sq ft
Gross / sq ft
Garage / sq ft

Dimensions are in feet and are carried into every view and the saved JSON. Assemblies, costs, permits and engineering still need project-specific review.

Saved on this browser. Download a copy to take your brief to another phone or computer.

02 / Design priorities

Give the shape a purpose.

03 / Material conversations

Connect the look to the order.

  1. Compare roof and foundation quantities for the wider footprint.
  2. Choose exterior doors with the intended approach in mind.
  3. Coordinate long corridor lighting and interior-door positions.
Before this becomes a building

Single-level massing does not establish accessible clearances. Verify actual doors, turns and changes of level in a measured plan.

Your next step

Turn the questions into a project brief.

Send True Blue your project location and the decisions you want help with. You can include the selections from this page.

A request starts a conversation. Scope, availability and pricing must be confirmed for the actual project.

Stored privately for project review. Read our privacy notice.