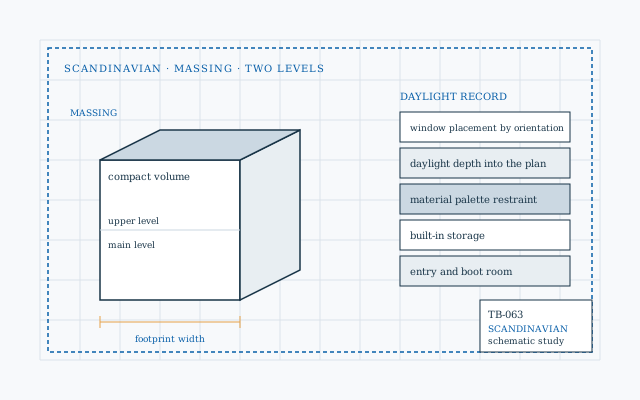
TB-063 Scandinavian Gable Studio schematic
Network/Home concept studio/ Scandinavian Gable Studio
Home Design StudioPublication 063

West-metro Minnesota / Home concept studio

Scandinavian Gable. Your starting point.

A restrained gable form puts proportion, light and material transitions at the center. Use a compact footprint and a limited exterior palette to make the major decisions easier to compare.

A compact gable with calm, deliberate material choices.

Interactive concept studyNo. 063
Scandinavian Gable Studio — coordinated home studyPERSPECTIVE · 28 × 38 FT · 2 LEVELSPLAN / ELEVATION / MATERIAL STUDYKitchen / diningLiving roomMudroom / servicesFRONT ELEVATION · gable roof · 8:12 pitch28 ft overall width38 ft depthCONCEPT MODEL · SCHEMATIC MASSING · VERIFY SITE, CODE, STRUCTURE AND PRODUCTS
Original schematic illustrationTrue Blue / Minnesota

01 / Make the idea visible

Explore a coordinated home study.

Every control updates the same model across a perspective, a floor plan and a front elevation. Use it to prepare a design conversation; it does not replace site, code or professional design.

Interactive concept studyNo. 063
Scandinavian Gable Studio — coordinated home studyPERSPECTIVE · 28 × 38 FT · 2 LEVELSPLAN / ELEVATION / MATERIAL STUDYKitchen / diningLiving roomMudroom / servicesFRONT ELEVATION · gable roof · 8:12 pitch28 ft overall width38 ft depthCONCEPT MODEL · SCHEMATIC MASSING · VERIFY SITE, CODE, STRUCTURE AND PRODUCTS
Edit the proportions belowTrue Blue / Minnesota

Your home study

Measured envelope and program

Footprint / sq ft
Gross / sq ft
Garage / sq ft

Dimensions are in feet and are carried into every view and the saved JSON. Assemblies, costs, permits and engineering still need project-specific review.

Saved on this browser. Download a copy to take your brief to another phone or computer.

02 / Design priorities

Give the shape a purpose.

03 / Material conversations

Connect the look to the order.

  1. Compare wood-look cladding with the maintenance you want to accept.
  2. Review glazing specifications alongside appearance.
  3. Keep roof-edge, gutter and flashing colors coordinated.
Before this becomes a building

Large glazed openings and minimal eaves need detailed structural and weather-management review. The visual study does not size those systems.

Your next step

Turn the questions into a project brief.

Send True Blue your project location and the decisions you want help with. You can include the selections from this page.

A request starts a conversation. Scope, availability and pricing must be confirmed for the actual project.

Stored privately for project review. Read our privacy notice.