West-metro Minnesota / Home concept studio
Split-Level Reimagined. Your starting point.
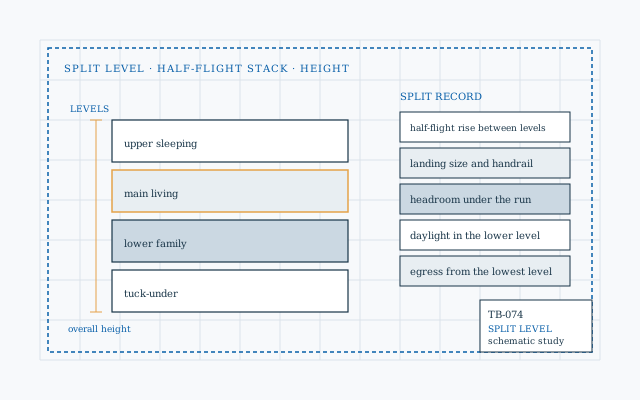
Offset volumes help explore a split-level idea without committing to an exact stair arrangement. The important question is how the short flights connect daily life, not just how the exterior looks.
A level-change concept built around everyday routes.
01 / Make the idea visible
Explore a coordinated home study.
Every control updates the same model across a perspective, a floor plan and a front elevation. Use it to prepare a design conversation; it does not replace site, code or professional design.
Your home study
Measured envelope and program
Dimensions are in feet and are carried into every view and the saved JSON. Assemblies, costs, permits and engineering still need project-specific review.
Saved on this browser. Download a copy to take your brief to another phone or computer.
02 / Design priorities
Give the shape a purpose.
03 / Material conversations
Connect the look to the order.
- Record floor-elevation changes for every finish trade.
- Coordinate stair, railing and lighting decisions early.
- Keep exterior cladding transitions aligned with the design intent.
The model represents offset massing only. Actual floor levels, stair geometry, foundations and egress must be designed together.
Keep the brief connected